Project record ready.
Project record
- Project type
- Ground-mounted solar
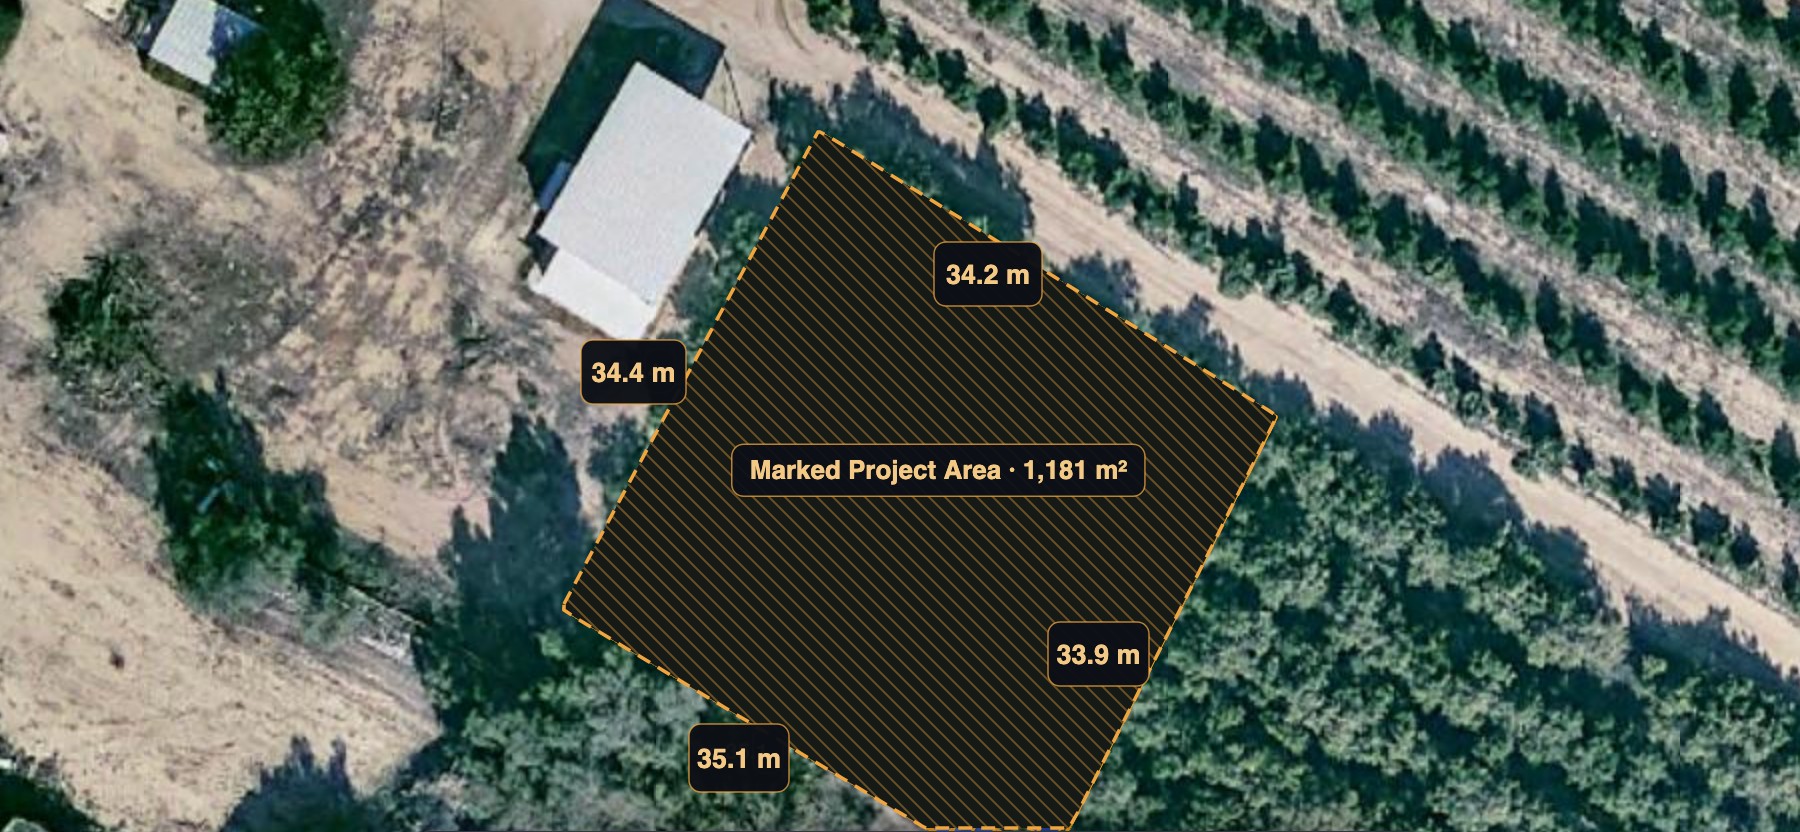
- Marked project area
- 1,181 m²
- Module
- LONGi Hi-MO 7
- Certified site survey
- On file
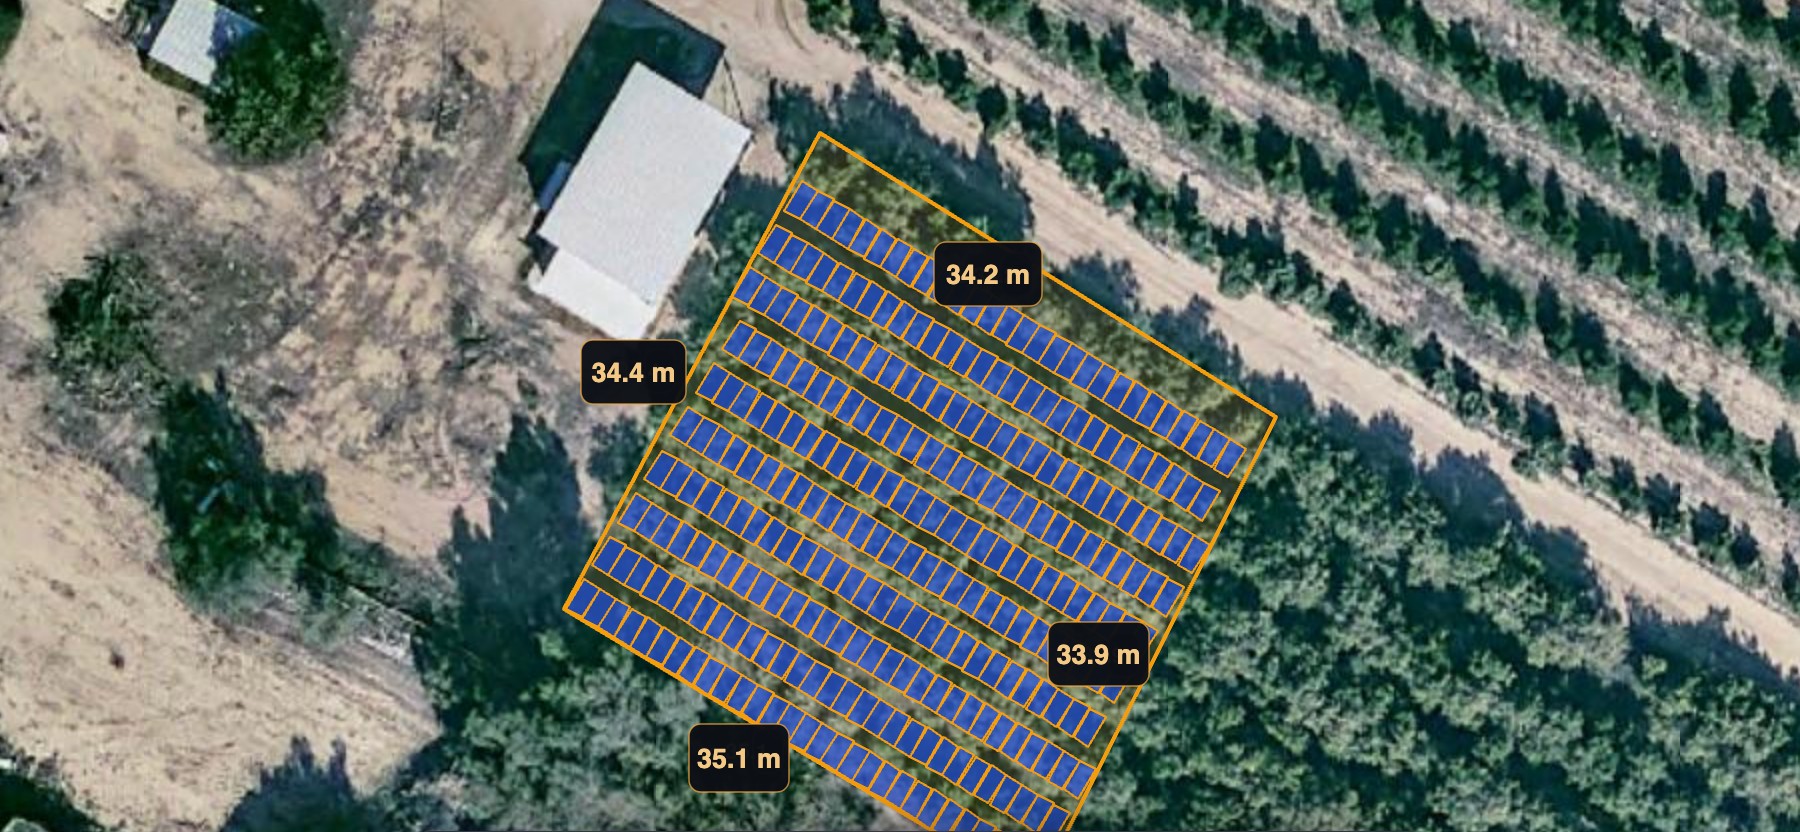
System layout
Generated by ClearPermit- Modules
- 284
- DC capacity
- 176.1 kWp
- AC capacity
- ≈117.4 kW · DC/AC 1.50
- Marked project area
- 1,181 m²
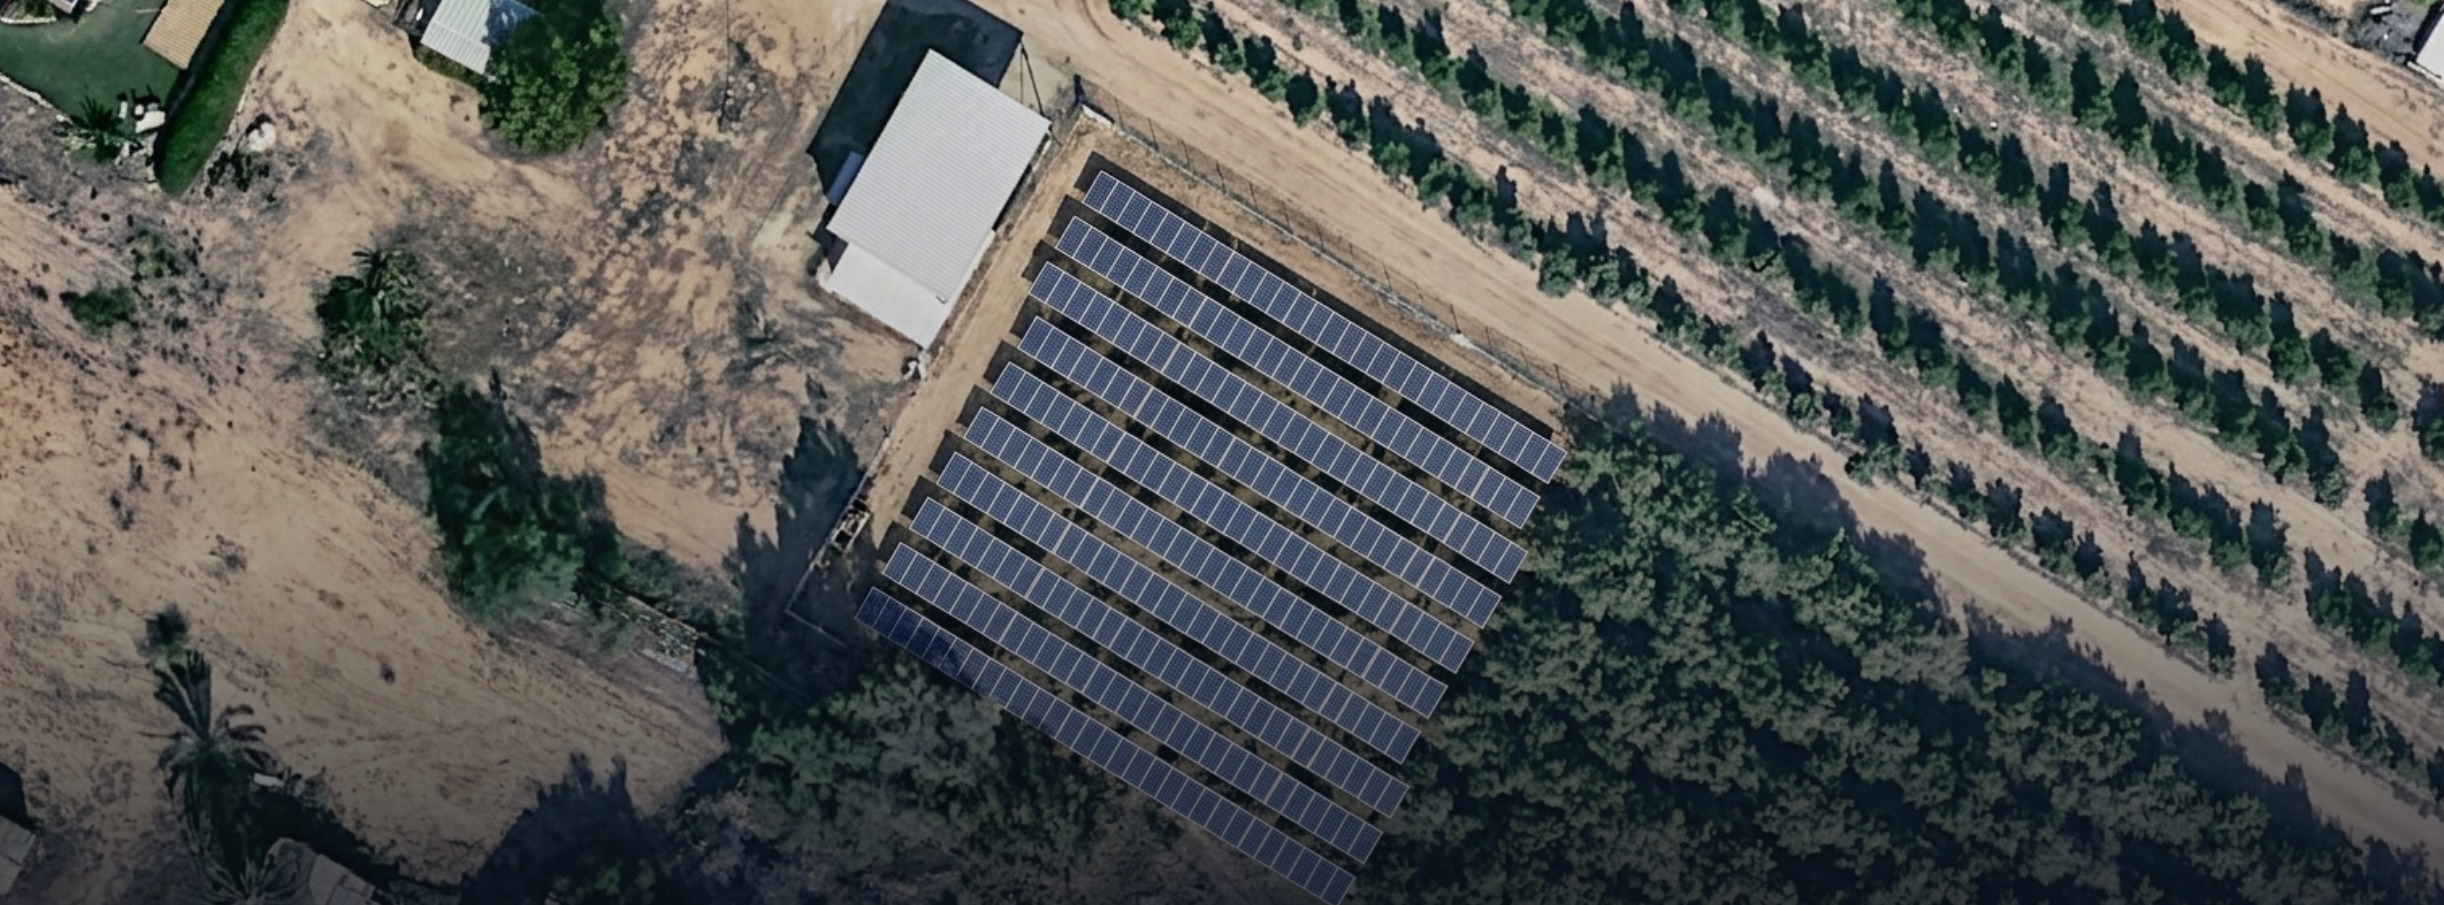
Realistic visualization
Generated by ClearPermit284 modules · 176.1 kWp DC · ≈117.4 kW AC
Regulatory feasibility
Proceed — one condition needs professional verification.
Checked before the official requirements arrived.
1 design constraint flagged
181 m² potential variance · marked 1,181 m² against a 1,000 m² limit
Expected permit route
Permit route forecast ready on Day 0.
Submission-ready up to 6–8 weeks earlier
Modeled · authority timeline unchanged
6 project-specific requirements predicted before the official file arrives.
Day 0 Forecast
Predicted- Ground-mounted footprint limitFlagged
- Israel Land Authority confirmationRequested
- Structural calculationsIn progress
Expected permit route
All approved project inputs carried forward.
From one project record to coordinated permit work.
Official Planning Information · in preparation
Day 0 Forecast + project record → Submission Package Draft
Customer system layout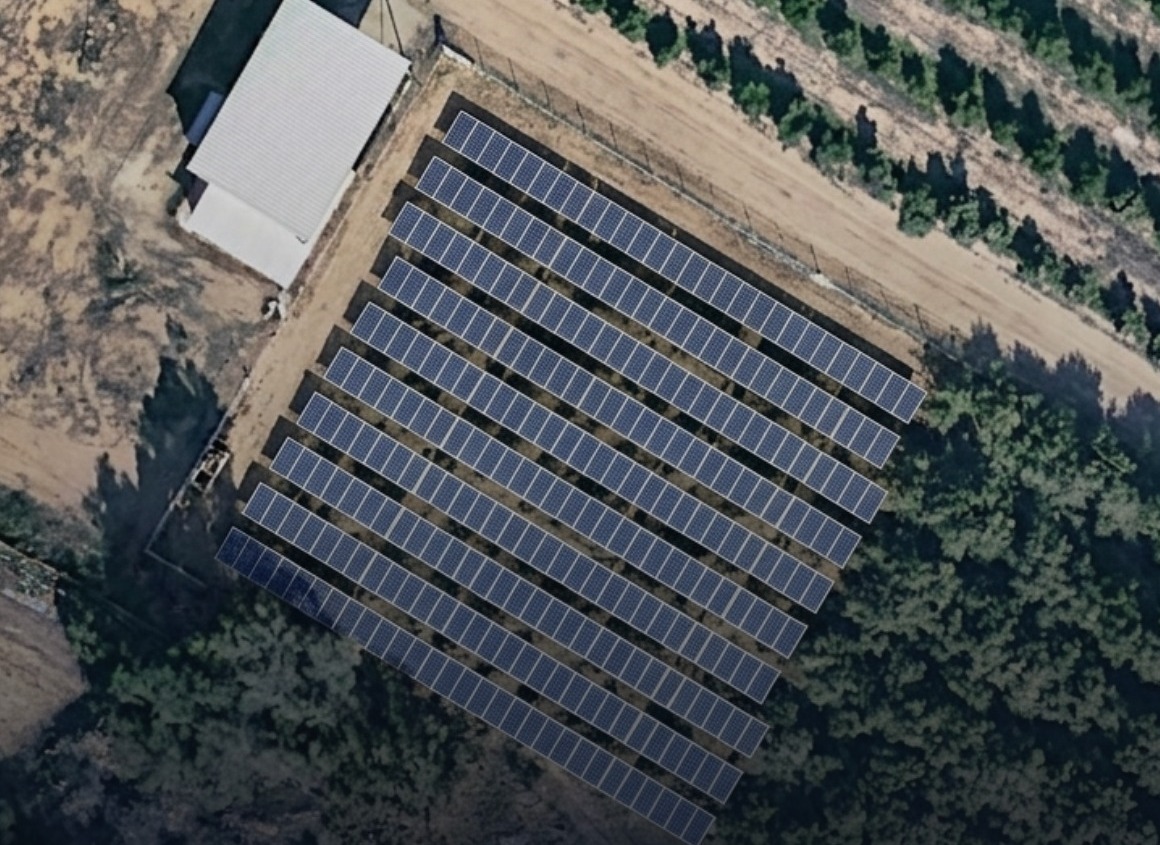 Realistic visualization
ClearPermit Project-to-Permit Engine
Queued
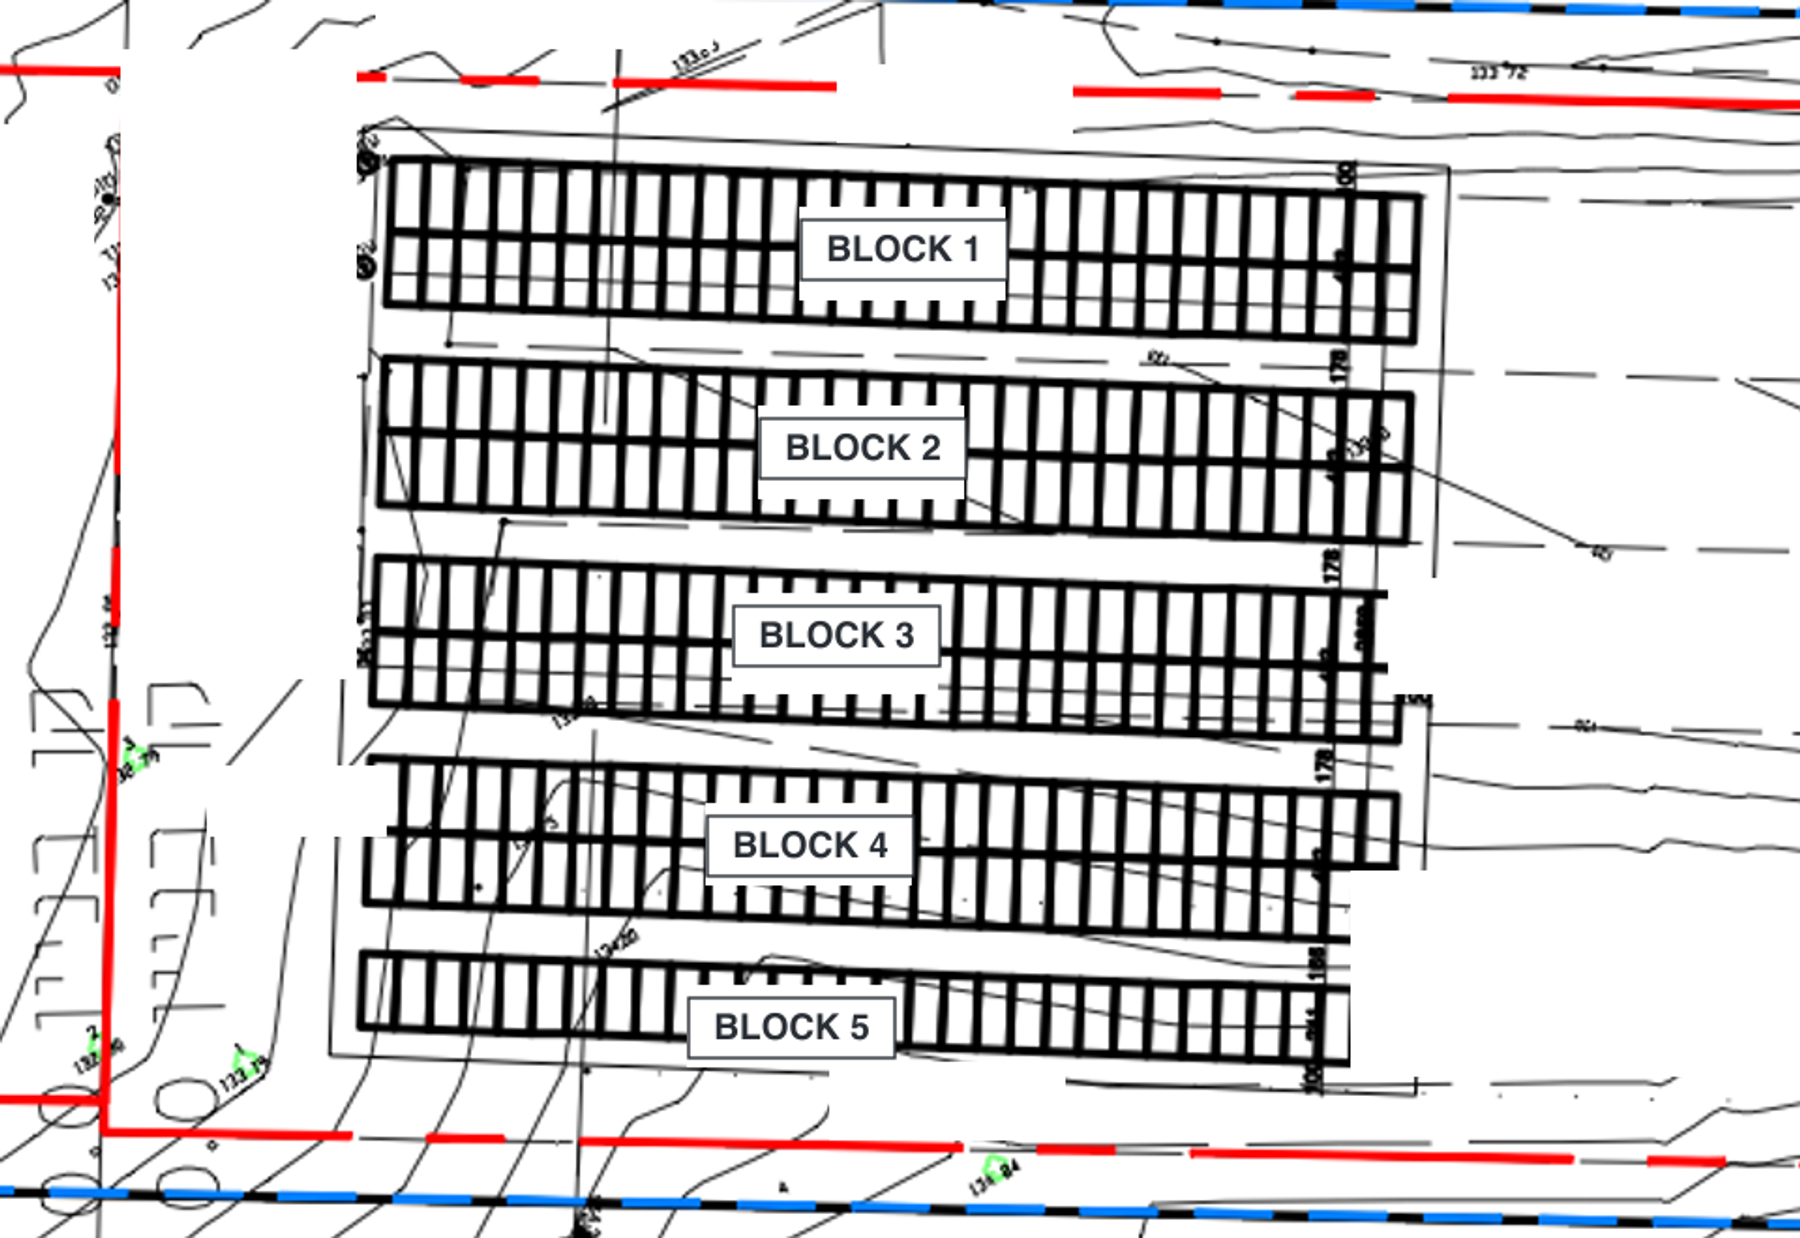 Detailed Site PlanQueued
Existing & Proposed Area Schedule
Integrated prototype output| Item | Value | Source |
|---|---|---|
| Marked project area | 1,181 m² | Customer concept |
| Counted ground-mounted footprint — applicable limit | 1,000 m² | Planning rules |
| Potential variance · if fully counted | 181 m² | Flagged for professional verification |
| Construction blocks | 5 | Site plan |
| Block length | ≈33.00 m | Site plan |
| Spacing between blocks | 1.78 m | Site plan |
| Perimeter fence height | 1.50 m | Site plan |
| Modules | 284 · LONGi Hi-MO 7 | Customer concept |
| DC capacity | 176.1 kWp | Customer concept |
| AC capacity | ≈117.4 kW (DC:AC 1.50) | Derived |
Building Rights Check
Integrated prototype output| Rule | Applies to this project | Result |
|---|---|---|
| Ground-mounted footprint limit | 1,000 m² counted area | Flagged during feasibility — potential 181 m² variance, pending verification |
| Placement beside an existing farm building | Required for this project type | Consistent with site plan |
| Height envelope | Ground-mounted array and fence | Within limit |
| Site coverage | Agricultural designation | Within limit |
| Permeable ground area | Minimum share of the plot | To confirm in drainage note |
| Operational equipment enclosure | Size and height limited | To confirm with electrical design |
Regulatory Compliance Check
Integrated prototype output| Source | Requirement | Status |
|---|---|---|
| National planning rules | Ground-mounted solar on an agricultural holding — footprint, placement and mounting | Evidence prepared for review |
| Local plan | Building lines and separation distances | Applied to layout |
| Electricity infrastructure | Clearance from overhead lines and buried cables | To confirm with utility data |
| Access and easement | No building inside a registered passage easement | To confirm on survey |
| Tree protection | Works close to a mature tree require a forestry position | Survey trees flagged |
| Drainage | Runoff retained and infiltrated within the plot | Included in package |
Submission Package Draft
Integrated prototype output| Package item | State |
|---|---|
| Detailed Site Plan on the certified survey base | Draft ready |
| Existing & Proposed Area Schedule | Draft ready |
| Building Rights Check | Draft ready |
| Regulatory Compliance Check | Draft ready |
| System Sections | Draft ready |
| Application forms and annex list | Assembled |
| Professional review — ground-mounted footprint | Flag created · awaiting architect |
| Official Planning Information | Awaiting authority |
Official requirements arrived. 6 of 7 were already underway.
- Updated certified survey
- Ground-mounted footprint limit
- Fire-safety review
Footprint rule predicted
181 m² potential variance
Professional verification required
One professional decision remains.
Customer evidence
Customer System Layout
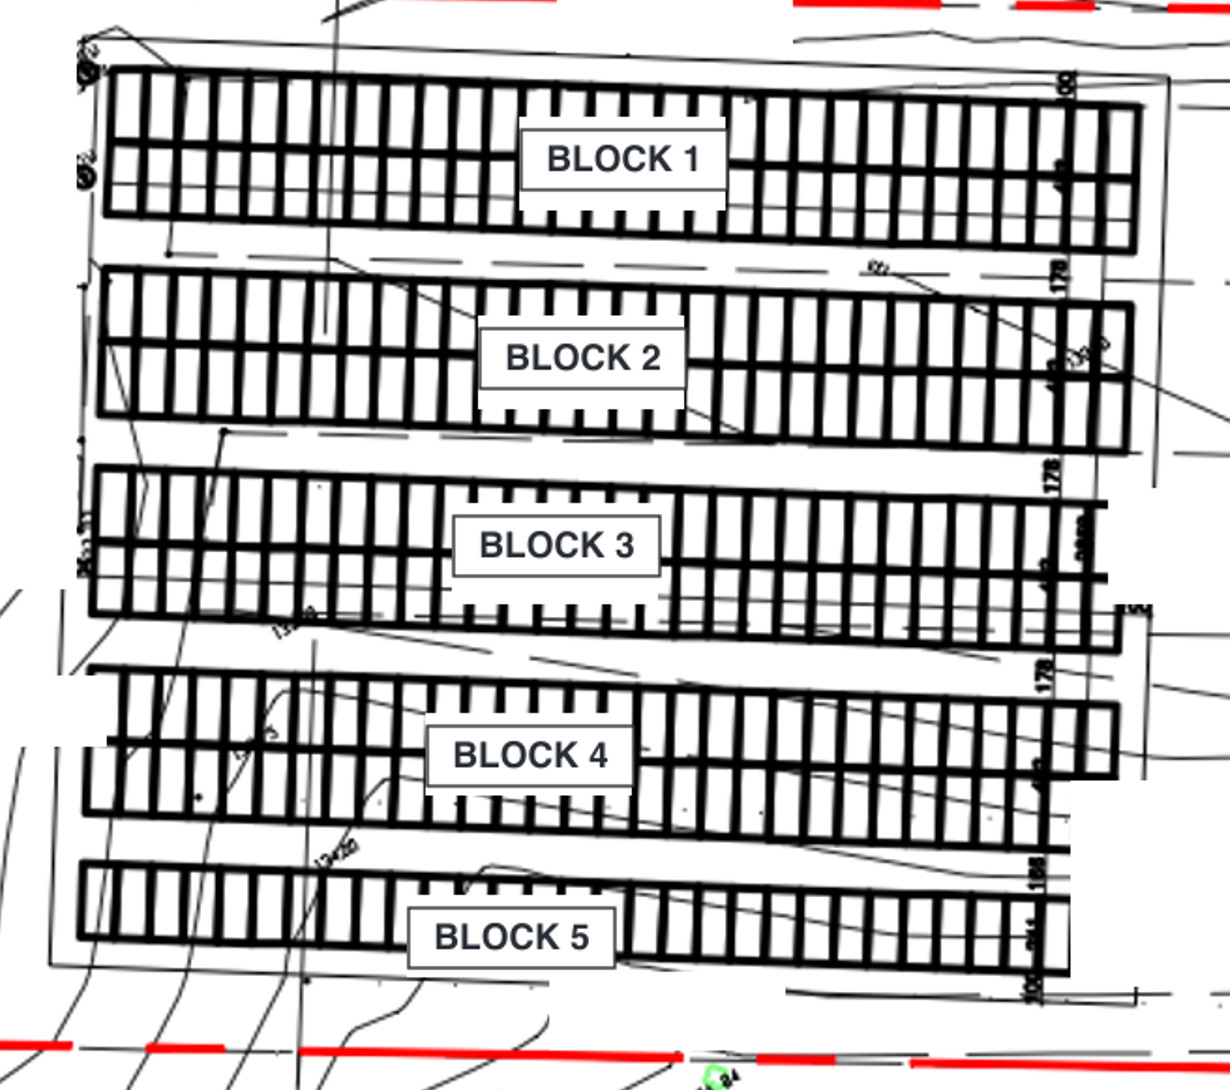 Professional Site Plan
Ground-mounted area
Verified counted footprint
- Marked area
- 1,181 m²
- Applicable limit
- 1,000 m²
- Potential variance
- 181 m²
- Counted footprint result
- Pending professional verification
Prepared response
Approved response
- Submission package
- Architect approved
- Ground-mounted solar · project-type profile
- Verified interpretation added
Submission package ready
Submission-ready 6–8 weeks earlier
Modeled authority timeline unchanged
Package assembled
- Official file
- Checked
- Drawings
- Prepared
- Compliance checks
- Drafted
- Application package
- Assembled
Architect approval
- Footprint interpretation
- Approved
- Verified counted footprint
- ≤1,000 m²
- Ground-mounted solar profile
- Verified interpretation added
The next similar project starts with more regulatory knowledge—and less work to rebuild.